
Energy and decarbonization, engineered in house
Energy modelling sits inside the design team, so performance targets shape equipment selection and control sequences instead of being audited after the fact.
We design from real data, not from precedent
Loads are calculated, not inherited. Systems are modelled against how the building will actually be used, verified in commissioning, and reviewed on trend data once it is occupied.
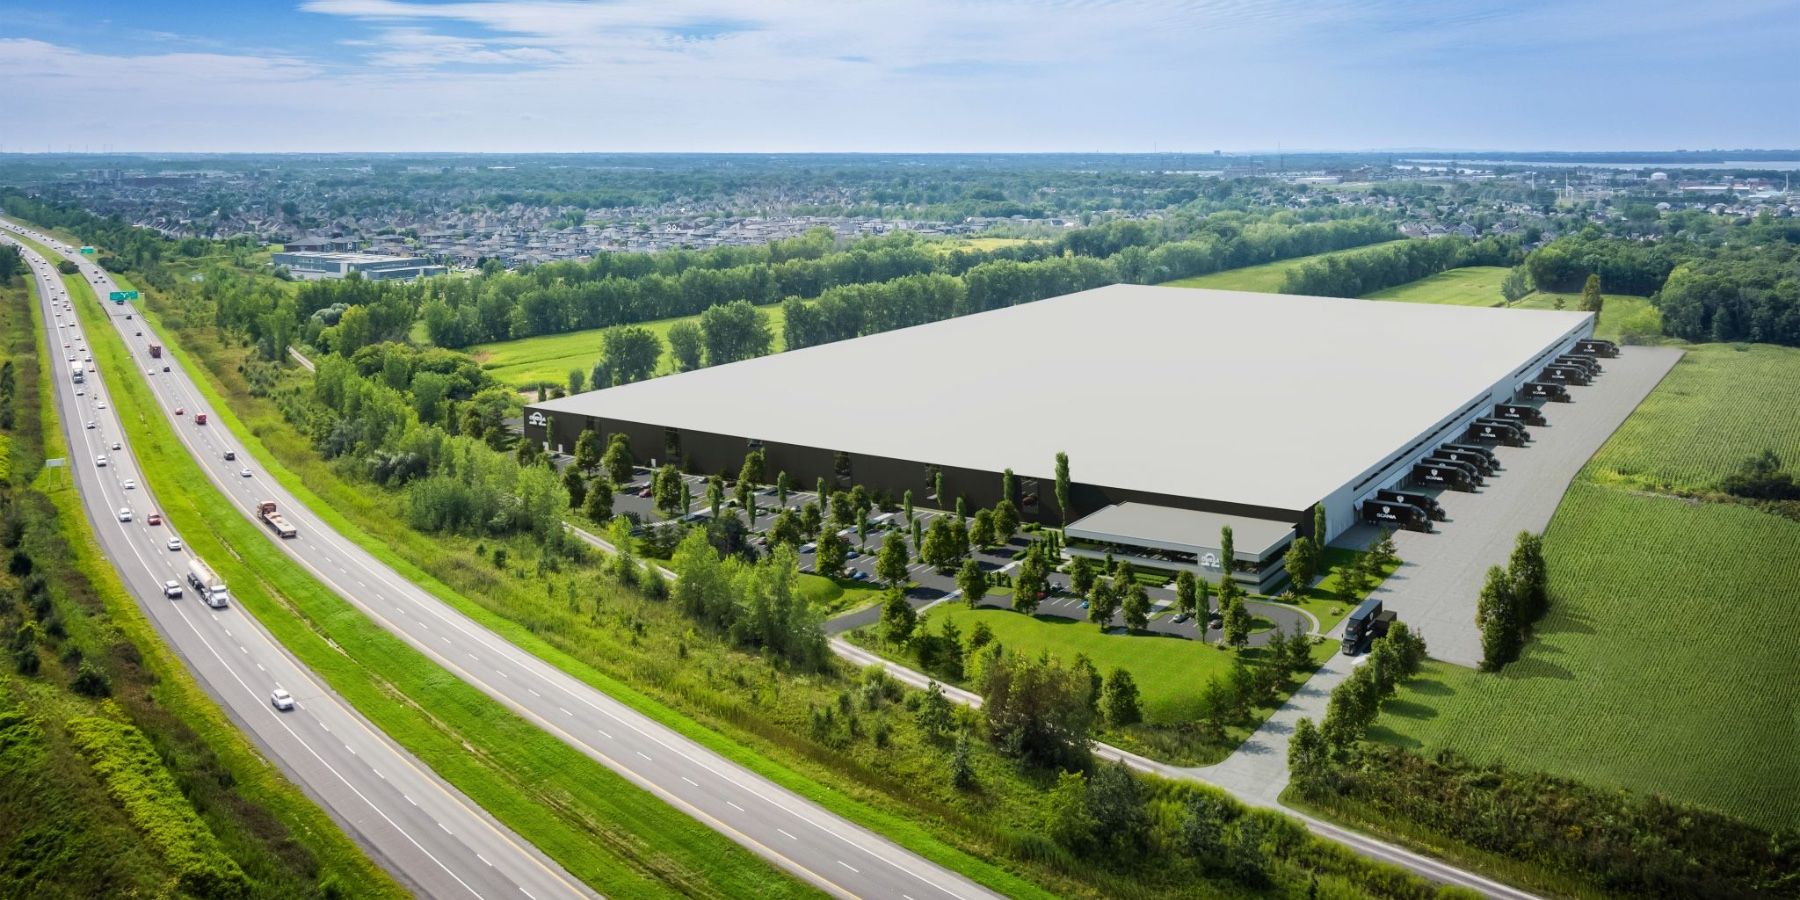
How performance is held
Load and capacity study
Heating and cooling loads, ventilation rates and an assessment of existing plant — completed before any equipment is selected.
Energy model
Consumption modelled against real occupancy and schedules, with measures compared on capital and operating cost together.
Sequences of operation
Written control sequences, points list and alarm strategy — the document the building is actually run by.
Commissioning and trend review
Balancing report, verified sequences, operator training at handover, and a trend review after the first season.
The systems in motion
Two animated schematics from a hotel project: a central domestic hot water plant charged by heat recovery, and the exhaust-and-makeup-air system that feeds it. Annotations are in French.
Coordinated before it is built
BIM — Revit
Mechanical models coordinated with structure, architecture and electrical from the slab phase, so clashes are resolved on screen.
Leica
Site survey and technical coordination, so what is modelled matches what is standing.
JOBYO
Project management carrying schedule, site reporting and closeout documentation in one place.
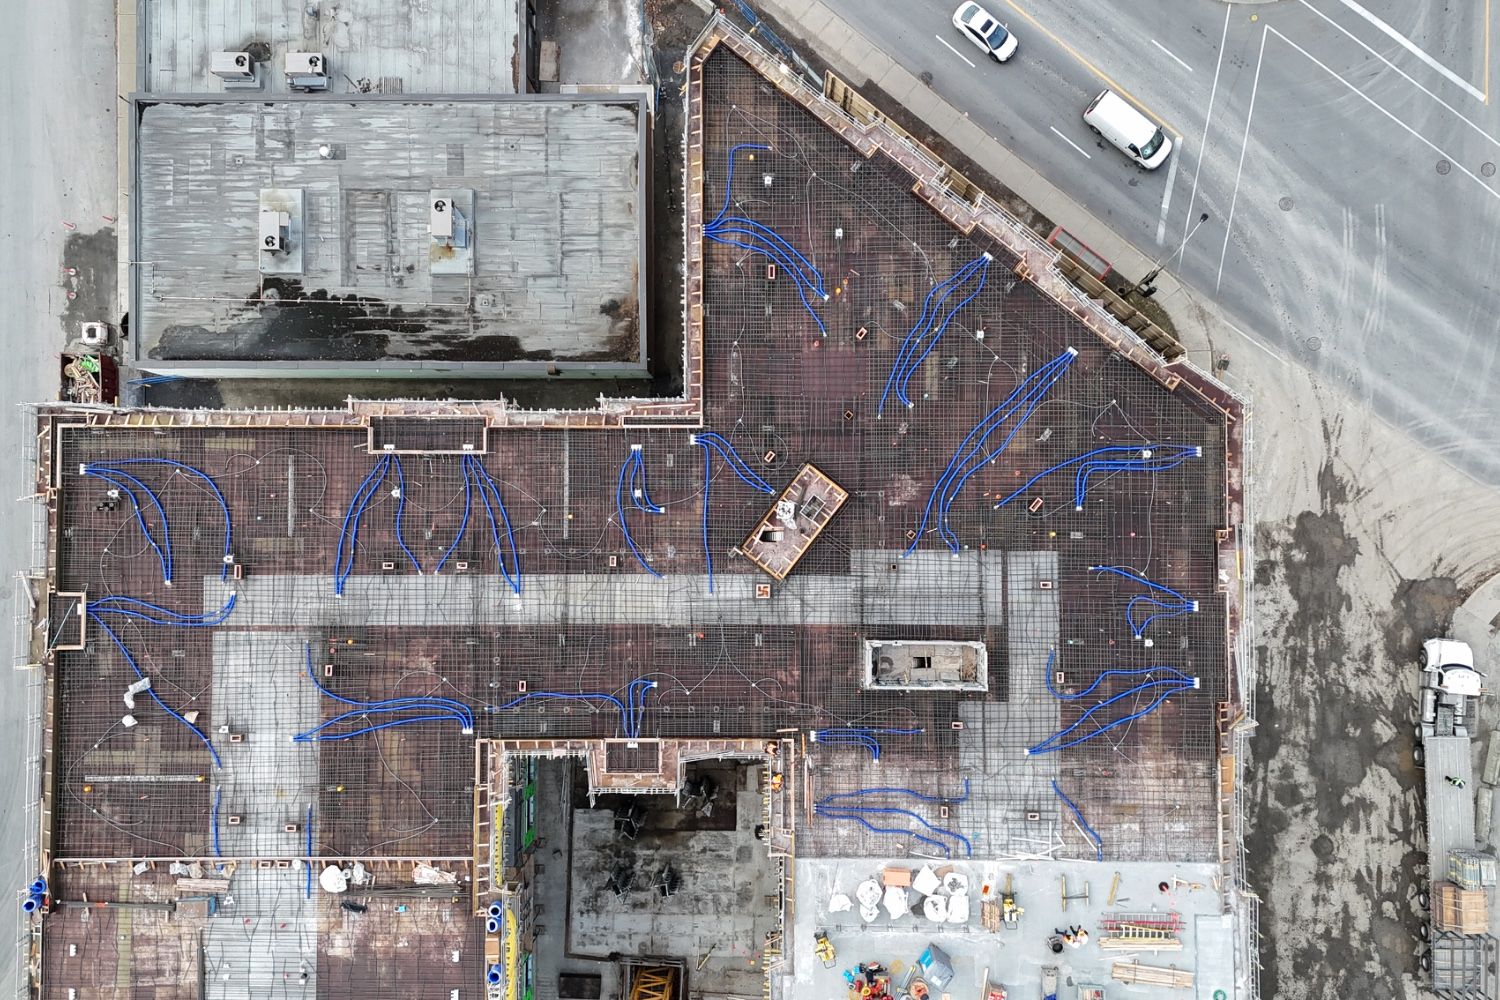
Performance is decided before the concrete
Distribution routed and sleeved at the slab stage cannot be corrected later. Coordinating it in the model, then verifying it on site before the pour, is what keeps an energy target achievable once the building is closed in.
Discuss your project
Tell us the building, the delivery method and the performance target. An engineer will answer.